Direct Access To All Multiple Listings Like Realtors®

(Prices and inventory current as of Nov 30, 1999)

See Pictures and updates (icon)See photos and updates from listings directly in your feed

Share with you friends (icon)Share your favorite listings with friends and family

Save your search (icon)Save your search and get new listings directly in your mailbox before everybody else

Direct Access To All Multiple
Listings Like Realtors®

(Prices and inventory current as of Nov 30, 1999)

See Pictures and updates (icon)See photos and updates from listings directly in your feed

Share with you friends (icon)Share your favorite listings with friends and family

Save your search (icon)Save your search and get new listings directly in your mailbox before everybody else

Sign Up

it's quick and easy

We'll never post to social networks

or

  • This field is for validation purposes and should be left unchanged.

Already an account? Log in here

Log in

Please check username or password!

No account yet? Register here

Password forgotten? Reset your password

Reset your password

The email address does not seems to be correct!

Please check your email to reset your password

No account yet? Register here

Sign-up for FREE !

Sign-up to save your favorites.
By creating an account we can offer you even more then just saving your favorites:

Get new properties in your mailbox before anybody else

Easily save you searches

Receive handy tips and tricks on buying a new house

Register NOW

Already an account? Login here

1210 T STREET NW, WASHINGTON, DC 20009

$2,199,900 (Active)
All pictures
Listed by: Michael Sobhi - Real Broker, LLC

1210 T STREET NW, WASHINGTON, DC 20009

$$2,199,900
Active
est.$2,199,900/month.
5 beds. 4 baths. 1,378 Sqft.

Get More Info

  • This field is for validation purposes and should be left unchanged.

Payment Calculator

$/mo
Interest Rate,
This product uses the FRED® API but is not endorsed or certified by the Federal Reserve Bank of St. Louis.

1210 T STREET NW, WASHINGTON, DC 20009

$2,199,900
Active
est.$2,199,900/month.
5 beds 4.5 baths 1,378 Sq.ft.
Download Listing As PDF

Generating PDF

Property details for 1210 T STREET NW, WASHINGTON, DC 20009
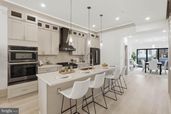
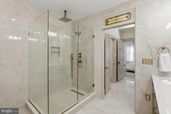
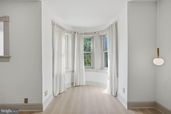
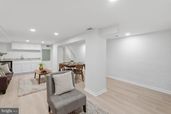
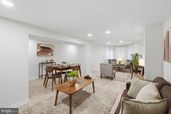
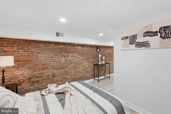
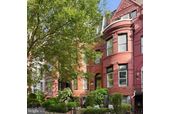
** Open House - Saturday, 08/22/2026 from 1:00pm to 3:00pm ** Set along a classic DC row home streetscape, 1210 T Street NW offers the timeless presence of a red brick row home with the comfort of a fully renovated, modern interior in one of Washington’s most desirable neighborhoods. This three-level home comes with the rare opportunity of a separately metered basement, creating a combined total of four levels. The basement can be rented for approximately $3,000 per month, used as an Airbnb, or even completely separated into its own unit and sold. This is a HUGE equity-building and income-producing opportunity. The home begins with a charming garden approach, surrounded by greenery and offering space for a small table and chairs. Inside, historic character is thoughtfully balanced with fresh, elevated finishes. Original wood trim and stained glass details add a sense of history and craftsmanship, while the light color palette, wide-plank light oak flooring, and modern updates create a bright and refined living environment. The main level is designed for effortless everyday living and entertaining. A gracious entry hall leads into the family room, where large bay windows bring in abundant natural light. A statement chandelier anchors the space, while cove lighting adds a clean, modern touch. Adjacent to the family room, the brand-new kitchen features light beige cabinetry, quartz countertops, a dark gray appliance package, and an island with bar seating. The kitchen flows into a spacious dining room with a modern light fixture and room for a large table, creating an ideal layout for hosting. At the rear of the home, floor-to-ceiling accordion glass doors fold open to connect the dining room to the Trex deck and private gated backyard. This creates a true indoor-outdoor living experience, perfect for dining outside, entertaining, or enjoying quiet evenings at home. Upstairs, the home offers four bedrooms and three full bathrooms across two levels. The primary suite features large windows and a spa-like ensuite bath with stunning flooring, an oversized glass-enclosed shower, dual vanity, stylish soaking tub, and designer finishes. The top level also includes a large private terrace overlooking the backyard, adding another outdoor retreat above the city. The lower level adds valuable flexibility with its own private entrance, large windows, a living area, sink with bar area, full bathroom, and a bedroom with exposed red brick detail. With a separate meter and a layout that lives comfortably on its own, this level can function beautifully as a private retreat for visitors, extended-stay accommodations, a work or creative space, or a separate living area with potential rental possibilities. Out back, the private gated yard includes one-car parking, a rare convenience in the city, while still offering the option to use the space as a secluded backyard retreat. Located just two blocks from the U Street Metro and moments from Logan Circle, the 14th Street corridor, restaurants, boutiques, cafés, and neighborhood favorites, this sought-after location offers the energy, walkability, and lifestyle that make this part of DC so highly regarded. With historic details, a high-level renovation, flexible living space, private outdoor areas, parking, and an exceptional location, 1210 T Street NW brings together the elements that make a DC row home truly special.
Broker details: Real Broker, LLC

Listed by: Michael Sobhi
Property Description

MLS Information

  • Listing: DCDC2268400
  • Listing Last Modified: 2026-08-18

Property Details

  • Standard Status: Active
  • MLS Status: ACTIVE-BRIGHT
  • Property style: Victorian
  • Built in: 1906
  • Subdivision: LOGAN CIRCLE

Geographic Data

  • County: WASHINGTON
  • MLS Area: LOGAN CIRCLE
  • Directions: GPS
Features

Interior Features

  • Bedrooms: 5
  • Full baths: 4.5
  • Half baths: 1
  • Living area: 3235

Exterior Features

  • Pool: None
  • Foundation: Other

Parking

    Utilities

    • Sewer: Public Sewer
    • Water: Public
    • Heating: Natural Gas, Forced Air
    Property Information

    Tax Information

    • Tax Annual Amount: $11,984

    Disclaimer

    The data relating to real estate for sale on this website appears in part through the BRIGHT Internet Data Exchange program, a voluntary cooperative exchange of property listing data between licensed real estate brokerage firms in which participates, and is provided by BRIGHT through a licensing agreement. Some properties which appear for sale on this website may no longer be available because they are under contract, have Closed or are no longer being offered for sale. The information provided by this website is for the personal, non-commercial use of consumers and may not be used for any purpose other than to identify prospective properties consumers may be interested in purchasing.

    Step 1 of 6

    Your mortgage approval starts here.

    Answer some questions to receive your approval letter. Get started now - no commitment needed.

    Home Description

    Thumbnail 1
    Thumbnail 2
    Thumbnail 3
    Thumbnail 4
    Thumbnail 5
    Thumbnail 6
    Thumbnail 7
    Thumbnail 8
    Thumbnail 9
    Thumbnail 10
    Thumbnail 11
    Thumbnail 12
    Thumbnail 13
    Thumbnail 14
    Thumbnail 15
    Thumbnail 16
    Thumbnail 17
    Thumbnail 18
    Thumbnail 19
    Thumbnail 20
    Thumbnail 21
    Thumbnail 22
    Thumbnail 23
    Thumbnail 24
    Thumbnail 25
    Thumbnail 26
    Thumbnail 27
    Thumbnail 28
    Thumbnail 29
    Thumbnail 30
    Thumbnail 31
    Thumbnail 32
    Thumbnail 33
    Thumbnail 34
    Thumbnail 35
    Thumbnail 36
    Thumbnail 37
    Thumbnail 38
    Thumbnail 39
    Thumbnail 40
    Thumbnail 41
    Thumbnail 42
    Thumbnail 43
    Thumbnail 44
    Thumbnail 45
    Thumbnail 46
    Thumbnail 47
    Thumbnail 48
    Thumbnail 49
    Thumbnail 50
    Thumbnail 51
    Thumbnail 52
    Thumbnail 53
    Thumbnail 54
    Thumbnail 55
    Thumbnail 56
    Thumbnail 57
    Thumbnail 58
    Thumbnail 59
    Thumbnail 60
    Thumbnail 61
    Thumbnail 62
    Thumbnail 63
    Thumbnail 64
    Thumbnail 65
    Thumbnail 66
    Thumbnail 67
    Thumbnail 68
    Thumbnail 69
    Thumbnail 70
    Thumbnail 71
    Thumbnail 72
    Thumbnail 73
    Thumbnail 74